Built to conserve resources and operated in an energy-efficient manner – that is the combination needed for a future worth living in. We have a few examples of this: office buildings whose ingenious architecture also creates a pleasant working atmosphere.
7. Sagehaus Office GardenIndonesia
At the Sagehaus Office Garden, a cool breeze keeps everyone’s heads clear, as the architects at RAD+ar harness and amplify Jakarta’s gentle winds. The so-called Wind Dome provides shaded, sheltered gathering and social areas, bright office space and publicly accessible green spaces on the ground floor and on the roof terrace. High energy efficiency is ensured not only by the wind-channelling design but also by the monolithic core, which acts as thermal mass. With their clever planning, the architects have created a prime example of climate-adapted architecture.
6. StellaIndia
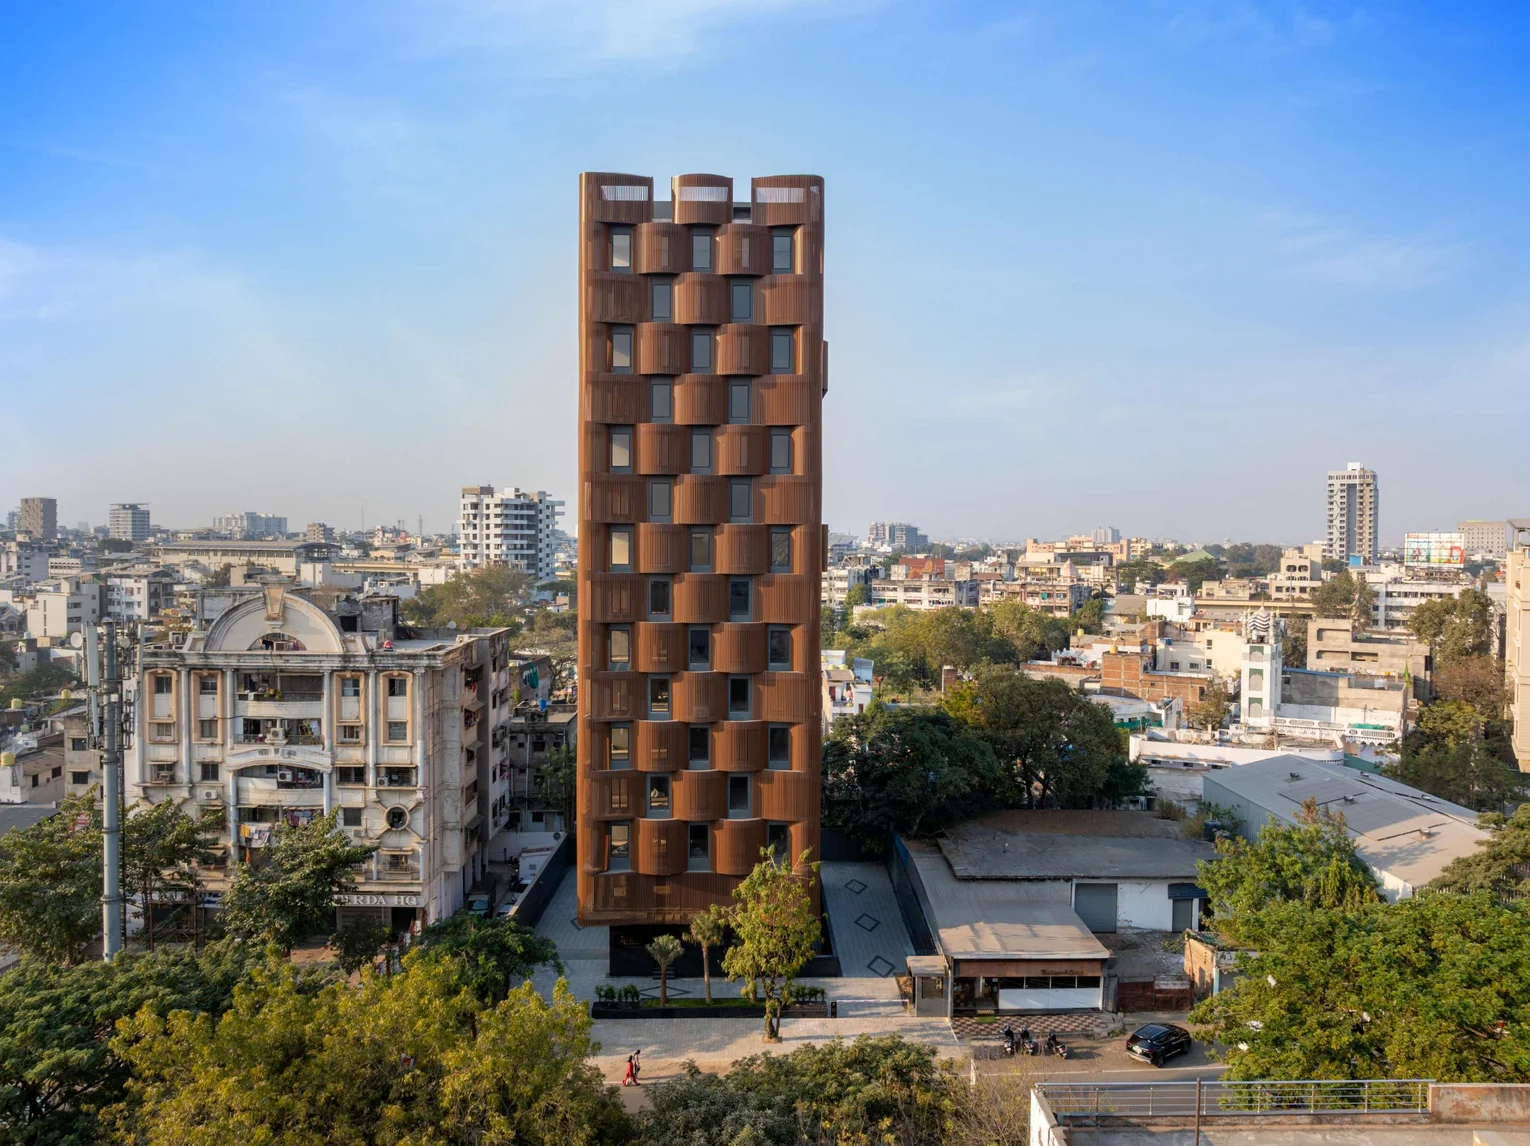
At Stella, too, a clever floor plan forms the basis for natural ventilation. The compact office building in Nagpur, India, is situated on a plot measuring 836 m². It comprises 5,575 m² of office space spread over 14 storeys. With outdoor temperatures in the region reaching up to 48°C, the façade was designed as a layered, climate-responsive skin. Semi-circular, open terraces and planters clad in aluminium slats reduce direct solar heat gain whilst also serving as green spaces. This creates a shaded, cooler microclimate inside. The office building, due for completion in January 2026, was designed by Sanjay Puri Architects.
5. The Inspira SPBrazil

The Inspira SP office tower in São Paulo, Brazil, is constructed on the basis of a peripheral concrete structural grid. By relocating the load-bearing elements to the perimeter, each floor can be used freely and flexibly. As the possibility of future repurposing was taken into account in the planning from the outset, the building is expected to have a longer life cycle than if this had not been considered. A continuous system of plants, integrated into the concrete structure, transforms the office tower into green infrastructure. Designed by the architectural practice Triptyque, the 17,462 m² of usable floor space at Inspira SP was completed in 2025.
4. Katajanokan LaituriFinland
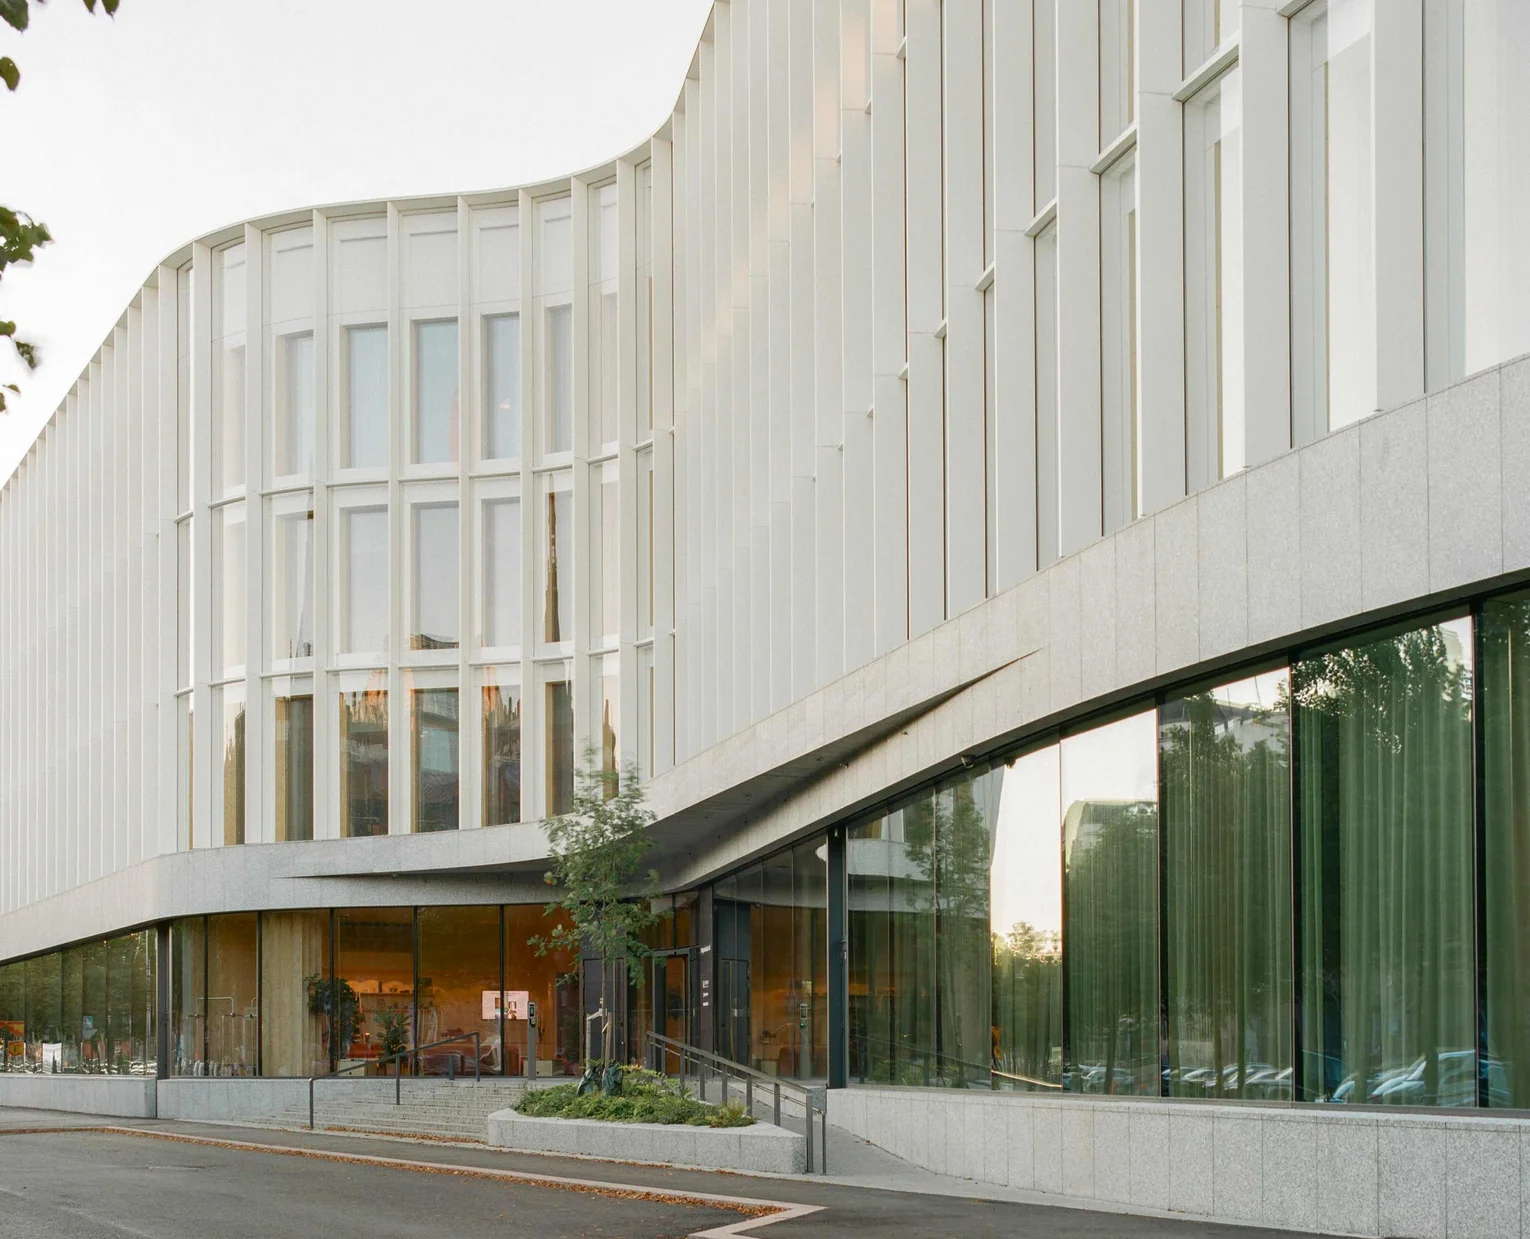
Katajanokan Laituri is a modern office and hotel building in Helsinki constructed from solid timber. A double-skin façade, with an outer layer of glass, aluminium and granite, protects the exposed spruce structures from the maritime weather and lends the new building its distinctive character. The post-and-beam frame and the façade structure are made of laminated veneer timber, whilst the internal walls, lift and stairwells – which reinforce the structure – as well as the floor and roof structures are made of cross-laminated timber. Maximum flexibility and adaptability of the interior over a long life cycle were key priorities during the planning stage, alongside the use of sustainable materials. Designed by Anttinen Oiva Architects, the building, with a usable floor area of around 16,400 m², was completed in 2024.
3. i8 Germany
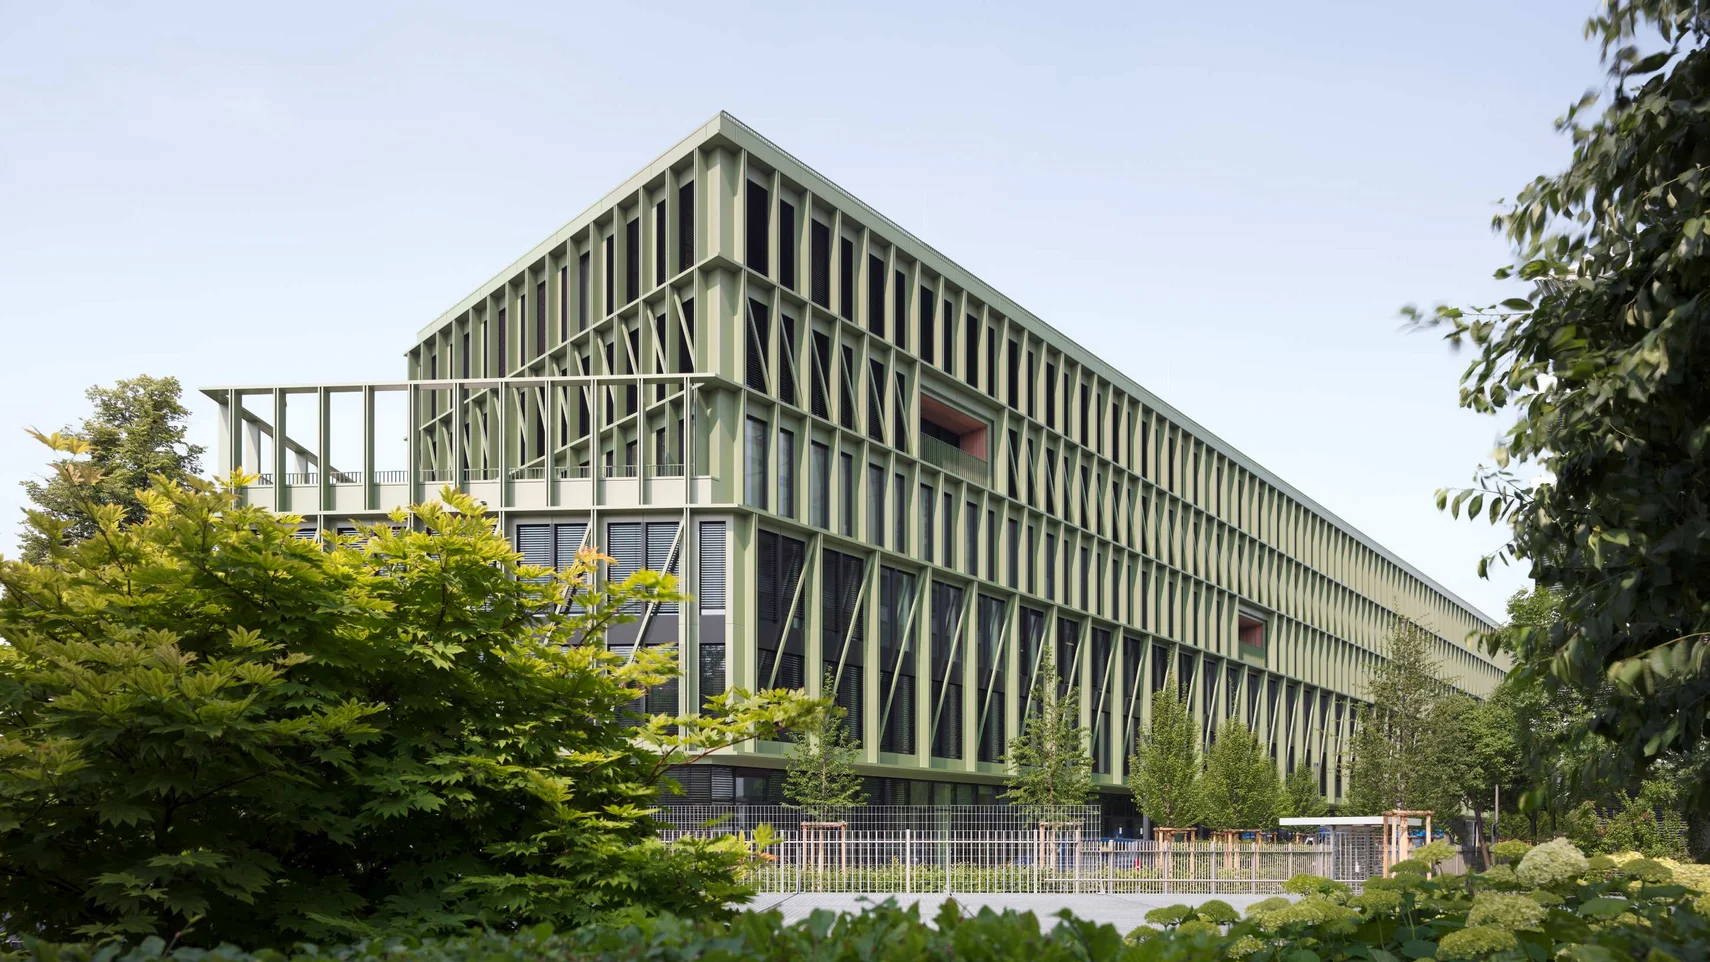
The i8 was designed by the Scandinavian architectural firm C.F. Møller as an innovative timber-hybrid building for the Munich iCampus in the Werksviertel. The façade, made of recycled aluminium in a muted shade of green, and generous glass surfaces convey an ‘industrial-inspired architectural language with a modern twist’. A ceiling height of 3 metres and a high proportion of timber create a pleasant indoor environment conducive to creative ideas. The floor plan was designed with flexibility in mind. This means that the spaces, totalling 20,000 m², can be converted into individual offices, open-plan offices or a combination of both. According to media reports, Munich’s first timber-hybrid office building was already fully let before its completion in summer 2025.
2. The CradleGermany
An innovative timber hybrid house has been built in Düsseldorf's Media Harbour, representing a flagship project for sustainable building culture. The Cradle is based on the Cradle-to-Cradle® principle and stands for the circulation of materials and raw materials in a continuous circular economy. Individual components can be recycled after use. The Cradle thus represents a comprehensive sustainability concept for an ecological, social and economic future. An eye-catcher is its spectacular appearance in element construction as a timber-concrete structure with a striking, diamond-shaped façade structure made of wood and glass. The unusual façade not only functions as a supporting structure, it also provides shading, natural ventilation and individual loggias with views of the Rhine. On behalf of the project developer INTERBODEN from Ratingen, a total of 7,200 m² of office space has been created here in a prime location on the Rhine, as well as 600 m² of high-quality catering space on the ground floor. PORR was commissioned to construct the shell. Only Cradle to Cradle Certified™ components and interior fittings were used, which can be returned to the circular economy after end of use. This reduces waste and CO2 emissions. The stairwell is made of recycled concrete, where crushed natural stone and naturally formed gravel is partly replaced by recycled aggregates, i.e. processed construction rubble. A thoroughly future-oriented construction project, which already received several awards even before construction works began.
Office Buildingspowered by PORR
Dynamic offices are allrounders – our projects are built to last, combining flexibility and sustainability to stand the test of time. The result is a perfect symbiosis between the interior and exterior: a place to meet and yet one in which the identity of the client is unmistakeable. Offices that embody passion and point the way for the future. Our vast experience from many projects and continuous monitoring of international trends allows us to provide our clients with state-of-the-art solutions that cement the company’s identity and image.
1. Powerhouse BrattørkaiaNorway
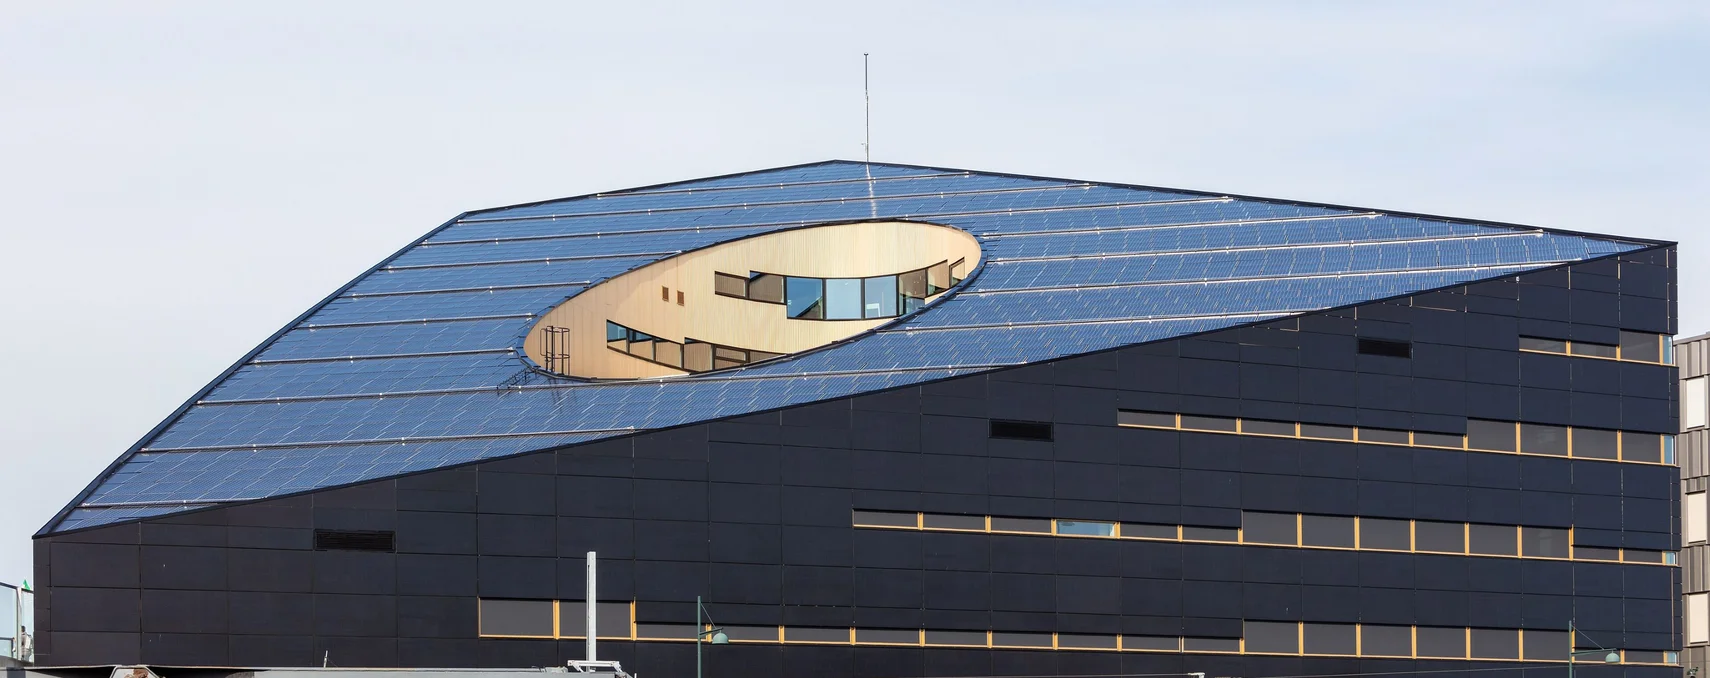
The Brattørkaia Powerhouse in Trondheim is situated 63° north of the equator. It was designed by the architectural firm Snøhetta as the world’s northernmost net-zero energy building and completed in 2019. The carefully chosen location ensures maximum sunlight, which powers the nearly 3,000 m² of solar panels on the roof. To ensure the office building could be an energy-plus building, the architects incorporated maximum energy efficiency into the design. This is achieved through the building’s insulation, the installation of smart airflow solutions to reduce heating requirements, heat recovery systems, the use of seawater for heating and cooling, the exclusive use of energy-efficient electrical appliances, and the optimal utilisation of natural light. Concrete has been specifically chosen as the thermal mass. On average, the BREEAM Outstanding-certified office building, covering 18,000 m², is expected to generate twice as much energy as it consumes. This enables it to supply neighbouring buildings, electric buses, cars and boats with renewable energy via a local microgrid. Powerhouse Brattørkaia houses offices and a public area on the ground floor featuring a café and a visitor centre, which showcases the building’s concept and is thus intended to contribute to sustainability through education.